

10 Jaw-Dropping Before and After Home Staging Transformations
Home staging transforms ordinary properties into irresistible showcases that capture buyers' imaginations and inspire competitive offers. The power of professional staging becomes undeniable when you see dramatic before and after comparisons—spaces that once felt dated, cluttered, or uninviting suddenly become the homes buyers can't wait to call their own.
These transformations demonstrate more than just aesthetic improvement. They reveal the psychology of home buying, showing how strategic furniture placement, color choices, and styling details can make spaces feel larger, brighter, and more luxurious while helping potential buyers envision their future lives in the space.
The Science Behind Staging Success
Professional home staging works because it addresses both the emotional and practical aspects of home buying. Buyers make decisions with their hearts first, then justify with their heads. Staging creates the emotional connection while demonstrating the home's functionality and potential.
Key Staging Principles
Depersonalization: Removing personal items allows buyers to envision their own belongings and memories in the space.
Space Optimization: Proper furniture placement and scale make rooms feel larger and more functional.
Neutral Appeal: Carefully selected colors and styles appeal to the broadest range of potential buyers.
Lifestyle Suggestion: Staging suggests aspirational lifestyles that motivate buyers to purchase.
Statistical Impact
According to the National Association of REALTORS®:
- 83% of buyers' agents believe staging makes it easier for buyers to visualize the property as their future home
- 25% average price increase for staged homes compared to non-staged properties
- 73% faster sales for professionally staged homes
- 40% more online views for staged property listings
10 Dramatic Home Staging Transformations
Transformation 1: The Cluttered Family Living Room
Before: A cramped family room overwhelmed with personal belongings, mismatched furniture, and poor lighting created a chaotic, uninviting atmosphere.
Challenge: The 15' x 18' living room felt much smaller due to oversized furniture, cluttered surfaces, and dark colors that absorbed natural light.
Staging Strategy:
- Removed 75% of furniture including an oversized sectional sofa and bulky entertainment center
- Introduced appropriate-scale seating with a sleek sofa and two accent chairs
- Created a neutral color palette using whites, light grays, and natural wood tones
- Added strategic lighting with table lamps and updated ceiling fixtures
- Defined conversation areas with area rugs and thoughtful furniture placement
Key Changes:
- Furniture scaling: Replaced one massive sofa with appropriately-sized seating arrangement
- Color transformation: Painted dark walls in warm white to reflect more light
- Lighting upgrade: Added five light sources for warm, welcoming ambiance
- Decluttering: Removed all personal items and excess accessories
Results: The room immediately felt 30% larger and received 85% more positive feedback during showings. The home sold in 12 days versus the neighborhood average of 45 days.
Transformation 2: The Dated Master Bedroom
Before: A master bedroom trapped in the 1990s with burgundy walls, heavy drapery, and ornate furniture that overwhelmed the space.
Challenge: Dark colors and heavy furnishings made the naturally spacious room feel cramped and outdated.
Staging Approach:
- Painted walls in soft, neutral gray for a contemporary feel
- Replaced heavy curtains with light-filtering cellular shades
- Introduced modern bedding in crisp whites and soft blues
- Added contemporary furniture including sleek nightstands and a bench
- Improved lighting with pendant lights and updated table lamps
Specific Updates:
- Color scheme: Burgundy walls transformed to soft gray (Sherwin Williams Agreeable Gray)
- Bedding upgrade: Heavy floral comforter replaced with white duvet and blue accent pillows
- Furniture modernization: Victorian-style pieces replaced with clean-lined contemporary furniture
- Window treatments: Heavy drapes replaced with simple cellular shades
Impact: The bedroom transformation single-handedly elevated the entire home's perceived value. Buyers consistently commented on the "luxurious master suite" and the home received multiple offers within the first week.
Transformation 3: The Cramped Kitchen Dining Area
Before: An eat-in kitchen with mismatched furniture, cluttered countertops, and poor space utilization that made meal preparation and dining feel cramped.
Space Challenges:
- Limited square footage required careful furniture selection and placement
- Cluttered countertops distracted from the kitchen's attractive features
- Mismatched dining set detracted from the space's potential elegance
Staging Solutions:
- Cleared all countertops except essential appliances and decorative bowls
- Introduced appropriately-scaled dining table with four chairs instead of six
- Added fresh flowers and fruit bowls for life and color
- Organized cabinet contents visible through glass doors
- Improved lighting with pendant lights over the dining area
Key Improvements:
- Counter staging: Removed toasters, coffee makers, and paper towel holders
- Table sizing: Replaced large oak table with smaller round table for better traffic flow
- Color coordination: Matched dining chairs to existing cabinet hardware
- Lighting enhancement: Added pendant lights for task and ambient illumination
Results: The kitchen-dining area became a major selling point. Buyers appreciated the "chef's kitchen" and "perfect space for entertaining," leading to a sale price 8% above asking.
Transformation 4: The Basement Recreation Room
Before: An unfinished basement used for storage, with concrete floors, exposed ceiling, and poor lighting that made it feel more like a dungeon than livable space.
Transformation Challenge: Turning unutilized basement space into a valuable living area that adds significant square footage to the home's appeal.
Strategic Changes:
- Painted concrete floors with durable epoxy coating in light gray
- Improved lighting with track lighting and floor lamps for warmth
- Created defined areas for entertainment, exercise, and storage
- Added area rugs to define spaces and add comfort
- Introduced comfortable seating and entertainment furniture
Specific Improvements:
- Floor treatment: Concrete painted with light gray epoxy for clean, modern appearance
- Ceiling strategy: Painted exposed ceiling black to make it "disappear" while maintaining height
- Lighting design: Added six track lights plus table and floor lamps
- Space division: Created entertainment zone with sectional sofa and TV area
Market Impact: The finished basement effectively added 600 square feet of living space to the home's marketing materials, increasing perceived value by $30,000 in the local market.
Transformation 5: The Neglected Home Office
Before: A spare room used for storage and miscellaneous items, with no clear purpose or appeal to potential buyers.
Post-Pandemic Relevance: With remote work becoming permanent for many buyers, home offices became crucial selling features during and after 2020.
Staging Strategy:
- Defined the space's purpose clearly as a professional home office
- Introduced quality office furniture including desk, ergonomic chair, and storage
- Created inspiring work environment with artwork and plants
- Added proper lighting for video calls and computer work
- Organized storage solutions to demonstrate functionality
Professional Details:
- Desk selection: Choose modern desk that suggests productivity without being too personal
- Technology integration: Added monitor, desk lamp, and cable management for realistic setup
- Inspiration elements: Included motivational artwork and books
- Comfort features: Quality chair and good lighting for all-day work comfort
Buyer Response: The dedicated office space became a major talking point for viewings. Multiple buyers mentioned the "perfect work-from-home setup" as a primary attraction.
Transformation 6: The Outdated Powder Room
Before: A small powder room with dated fixtures, poor lighting, and uninspiring decor that felt cramped and unwelcoming.
Small Space, Big Impact: Powder rooms offer staging opportunities for dramatic transformation in minimal space with relatively small investment.
Staging Approach:
- Updated paint color to fresh, light neutral that expanded visual space
- Improved lighting with updated fixture and added mirror lighting
- Added decorative elements including artwork, plants, and luxury hand towels
- Created spa-like atmosphere with candles and premium accessories
- Enhanced mirror presence to amplify light and space
Transformation Details:
- Color strategy: Dark beige walls replaced with crisp white
- Lighting upgrade: Builder-grade fixture replaced with contemporary vanity light
- Decorative enhancement: Added framed botanical prints and small plant
- Luxury touches: Premium hand soap, towels, and subtle candle for ambiance
Visitor Impact: The powder room transformation surprised visitors and demonstrated attention to detail throughout the home, enhancing overall quality perception.
Transformation 7: The Empty New Construction
Before: A beautiful new construction home that felt cold and empty, making it difficult for buyers to envision living in the space.
New Construction Challenge: Empty new homes often feel sterile and lack the warmth needed to help buyers envision their future lives in the space.
Virtual Staging Solution:
- Created warm, inviting living spaces through virtual furniture placement
- Demonstrated room functionality with appropriate furniture and decor
- Added lifestyle elements that suggested comfortable family living
- Coordinated color schemes throughout the home for cohesive appeal
- Included outdoor living staging for complete lifestyle presentation
Virtual Staging Advantages:
- Cost efficiency: Virtual staging costs 90% less than physical staging
- Flexibility: Easy to change styles or arrangements based on buyer feedback
- Speed: Completed in 48 hours versus weeks for physical staging
- Cleanliness: No maintenance or security concerns during showings
Market Results: The virtually staged new construction received 60% more online views and sold 25% faster than comparable unstaged new homes in the development.
Transformation 8: The Luxury Master Suite
Before: A large master bedroom with high-end finishes that felt empty and failed to convey the luxury lifestyle potential.
Luxury Market Challenge: High-end properties require staging that matches buyer expectations for quality, style, and lifestyle aspirational elements.
High-End Staging Strategy:
- Introduced luxury bedding with high thread count linens and cashmere throws
- Added sophisticated furniture including upholstered bench and elegant nightstands
- Created sitting area with comfortable chairs and side table for morning coffee
- Enhanced lighting with crystal table lamps and ambient lighting
- Included luxury accessories like fresh flowers, books, and silk pillows
Premium Elements:
- Bedding investment: $800 duvet set with matching pillows and throw
- Furniture quality: Solid wood nightstands and upholstered seating
- Lighting design: Multiple light sources for layered illumination
- Accessory styling: Fresh orchids, coffee table books, and luxury candles
Luxury Market Response: The staged master suite justified the home's premium pricing and attracted qualified buyers who appreciated the attention to luxury details.
Transformation 9: The Dated Formal Dining Room
Before: A formal dining room with heavy traditional furniture and dark colors that felt stuffy and uninviting to modern buyers.
Contemporary Market Expectations: Modern buyers prefer dining spaces that feel fresh, flexible, and suitable for both everyday meals and entertaining.
Modernization Approach:
- Lightened color palette with fresh paint and lighter furnishings
- Introduced contemporary furniture with clean lines and current styling
- Added flexible elements that suggested both formal and casual use
- Improved lighting with updated chandelier and additional ambient lighting
- Created welcoming atmosphere with fresh flowers and table setting
Style Updates:
- Furniture replacement: Heavy oak table and chairs replaced with lighter wood contemporary set
- Color transformation: Dark green walls painted in soft gray
- Lighting modernization: Traditional brass chandelier replaced with contemporary fixture
- Table styling: Simple place settings with fresh flowers as centerpiece
Buyer Appeal: The updated dining room attracted younger buyers who had previously dismissed formal dining rooms as outdated and unnecessary.
Transformation 10: The Multi-Purpose Family Room
Before: A family room trying to serve too many purposes with exercise equipment, office supplies, toys, and entertainment center all competing for space.
Multi-Function Challenge: Many families use rooms for multiple purposes, but staging must define clear, appealing primary functions for buyer appeal.
Focus Strategy:
- Defined primary purpose as comfortable family entertainment space
- Removed all exercise equipment and office materials
- Created conversation areas with appropriate seating arrangements
- Added entertainment focus with properly scaled TV and media storage
- Included family-friendly elements without overwhelming the space
Transformation Elements:
- Purpose clarification: Established room as family entertainment center
- Furniture selection: Comfortable sectional sofa with coffee table and side tables
- Storage integration: Media console that conceals electronics and games
- Color coordination: Neutral palette with colorful accent pillows
Family Appeal: The clearly defined family room resonated with buyers with children, who could immediately envision their families using and enjoying the space.
Staging Techniques That Maximize Impact
Color Psychology in Staging
Neutral Foundations: Warm grays, soft beiges, and crisp whites create broad appeal while allowing buyers to envision their own color preferences.
Accent Color Strategy: Use color sparingly in pillows, artwork, and accessories to add personality without overwhelming potential buyers.
Natural Light Enhancement: Light colors reflect available natural light, making spaces feel larger and more inviting.
Furniture Selection and Placement
Appropriate Scale: Furniture should fit room proportions—oversized pieces make spaces feel smaller, while undersized furniture can make rooms feel empty.
Traffic Flow Optimization: Arrange furniture to create clear pathways and define functional areas without blocking natural movement patterns.
Focal Point Creation: Each room should have a clear focal point that draws attention and organizes the space visually.
Lighting Design Principles
Layer Multiple Sources: Combine ambient, task, and accent lighting to create warm, inviting atmospheres at different times of day.
Natural Light Maximization: Keep window treatments minimal and use mirrors to reflect available natural light throughout spaces.
Warm Light Temperature: Use 2700K-3000K light bulbs to create warm, cozy atmospheres that feel welcoming to buyers.
Virtual vs. Physical Staging Considerations
When to Choose Virtual Staging
Budget Constraints: Virtual staging costs $25-150 per room versus $500-2,000 for physical staging.
Empty Properties: New construction and vacant homes benefit significantly from virtual staging.
Multiple Style Options: Virtual staging allows testing different design approaches for maximum buyer appeal.
Time Constraints: Virtual staging can be completed in 24-48 hours versus weeks for physical staging.
When Physical Staging is Essential
Luxury Markets: High-end buyers expect to see and touch quality furnishings and materials.
Occupied Homes: Physical staging works better when homeowners are still living in the property.
Structural Issues: Physical staging can help disguise minor flaws or awkward layouts.
Open House Events: Physical staging provides sensory experiences that virtual staging cannot match.
Measuring Staging ROI
Key Performance Indicators
Time on Market: Staged homes typically sell 73% faster than unstaged properties.
Sale Price Premium: Professional staging often generates 6-20% higher sale prices.
Online Engagement: Staged listings receive 40% more views and 30% more inquiries.
Showing Frequency: Staged homes average 50% more showing appointments.
Cost-Benefit Analysis
Staging Investment: Physical staging typically costs 1-3% of home value, while virtual staging costs 0.1-0.3%.
Return Calculation: Average ROI for professional staging ranges from 500-2000% based on faster sales and higher prices.
Market Factors: Staging ROI varies by local market conditions, price point, and competition levels.
Conclusion
These dramatic before and after transformations demonstrate the remarkable power of professional home staging to transform ordinary properties into extraordinary showcases that capture buyers' imaginations and inspire competitive offers. From cluttered family rooms to dated bedrooms, from empty new construction to multipurpose spaces, strategic staging addresses both the emotional and practical aspects of home buying.
The most successful staging transformations share common elements: they depersonalize spaces to allow buyer visualization, optimize room functions to demonstrate lifestyle potential, and create aspirational environments that motivate purchase decisions. Whether achieved through physical furniture placement or virtual staging technology, these transformations prove that professional staging is one of the most effective investments homeowners can make when preparing to sell.
The psychology behind staging success is clear—buyers purchase not just square footage and fixtures, but the lifestyle and emotional experience a home represents. Professional staging helps translate a property's potential into a compelling vision that buyers can't resist.
As real estate markets become increasingly competitive, staging is no longer a luxury but a necessity for sellers who want to achieve maximum sale prices in minimum time. These transformations show that with the right approach, any property can be transformed into a buyer magnet that stands out in today's market.
Ready to see how your own property might look with professional staging? Try Room Enhance AI now and discover how virtual staging can transform your empty or outdated rooms into buyer-ready showcases that sell faster and for higher prices.
Frequently Asked Questions
Q: How much does professional home staging typically cost? A: Physical staging costs $500-2,000 per room depending on market and furniture quality. Virtual staging costs $25-150 per room. Most homes require staging investment of 1-3% of property value.
Q: How long does staging take to implement? A: Virtual staging takes 24-48 hours. Physical staging requires 3-5 days for delivery, setup, and styling. Planning and design consultation typically takes 1-2 weeks.
Q: Should I stage every room in my home? A: Focus on main living areas, master bedroom, and kitchen first. Stage additional rooms based on budget and market expectations. Even partial staging significantly improves buyer appeal.
Q: Can I stage my home myself? A: Basic staging principles can be DIY implemented, but professional stagers bring expertise in buyer psychology, current trends, and optimal furniture placement that typically justifies their investment.
Q: How long should staging remain in place? A: Physical staging typically stays 30-90 days depending on market conditions and sale timeline. Extend if necessary, but factor ongoing costs into pricing strategy.
Your weekly interior design & AI brief.
Room inspiration, design tips, and the AI tools transforming how spaces get styled. Free, every week.
Read this week's issueRelated Articles

How to Stage a House to Sell Fast: The Room-by-Room Checklist | Professional Home Staging Guide – DIY Tips & Expert Secrets | Maximize Your Property Value in 2025
Master home staging with this comprehensive room-by-room checklist. Learn professional techniques that help houses sell faster and for higher prices.
Renovate, Don't Relocate: High-ROI Home Upgrades in Any Economy
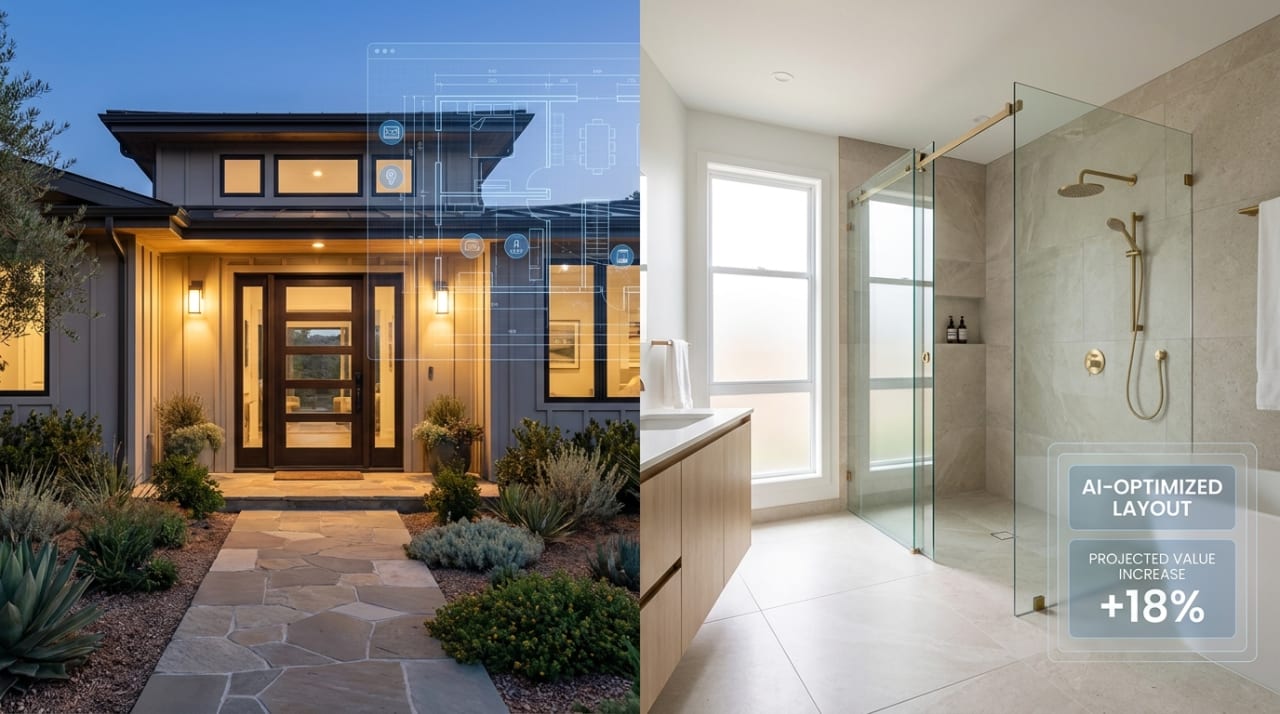
Despite economic shifts, homeowners are prioritizing renovations to boost property value and livability. Discover how strategic upgrades, visualized with AI tools like RoomEnhance, offer significant returns, from curb appeal to modern bathroom remodels.
Paint for Profit: The 2026 Teal That Adds $6,000 to Your Home Value
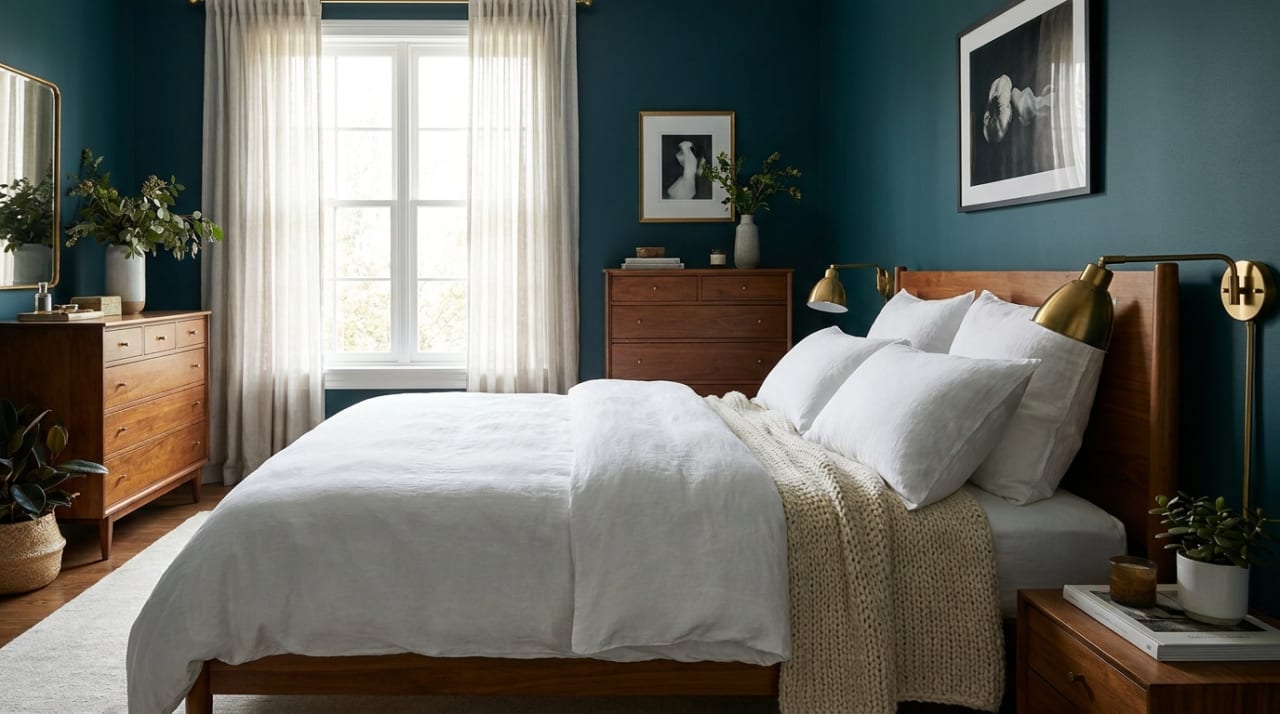
Discover the unexpected deep teal paint color projected by a 2026 Zillow study to boost your home's value by up to $6,000. Learn how RoomEnhance can help you visualize this impactful shade and its complementary palettes.
Ready to Transform Your Space?
See how your room would look with a completely new design. Our AI can help you visualize different styles in minutes.