
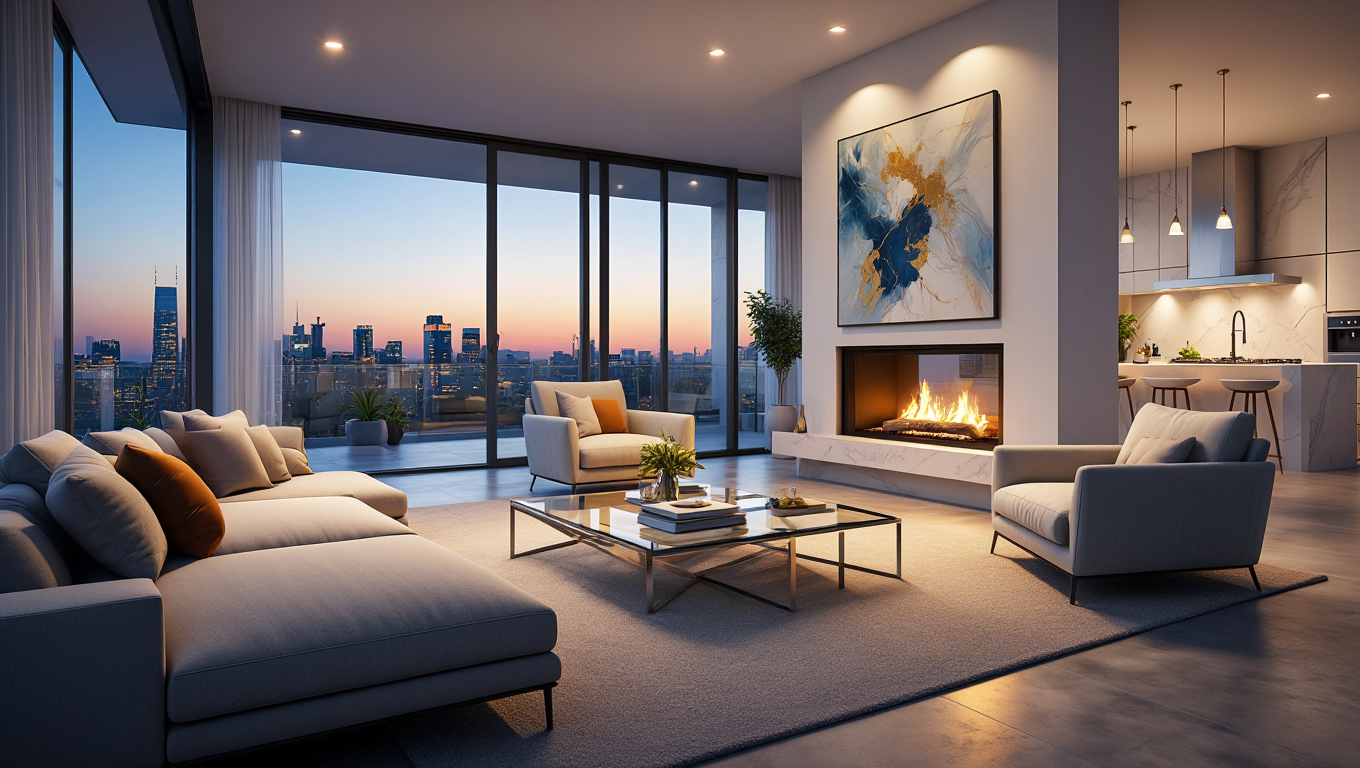
The Ultimate Guide: Living Room Layout Ideas for Every Shape and Size
The living room is the "Public Square" of your home. It is where you entertain guests, relax after a long day, and connect with your family. Yet, it is often the most difficult room to lay out correctly. Many homeowners default to pushing every piece of furniture against the walls, creating a "Waiting Room" effect that feels cold and disconnected. Professional interior design is about creating Zones of Intimacy and Paths of Movement.
This guide provides an expert breakdown of layout strategies for the most challenging living room shapes. We'll use RoomEnhance AI to show you how to test these layouts before you move a single heavy sofa.
1. The Long and Narrow Room: Breaking the "Bowling Alley"
Rectangular rooms are common in older homes and modern townhouses. The goal here is to "shorten" the room visually and prevent it from feeling like a hallway.
- The "Floating" Island: Instead of two long sofas facing each other across the room, pull your main seating into the center. This creates a "Room within a Room" and leaves a clear walkway behind the sofa.
- Divide and Conquer: Split the room into two distinct functional zones.
- Zone A: The primary social area (Sofa, rug, TV).
- Zone B: A secondary area (A reading nook with two chairs, a small home office desk, or even a bar cart area).
- The Round Coffee Table: In a narrow room, a round or oval coffee table is essential. It breaks up the "long straight lines" and makes it easier to walk around the furniture without bumping your knees.
2. The Open Concept "Great Room": Creating Boundaries Without Walls
Modern homes often feature one giant space for the kitchen, dining, and living areas. The challenge here is making the living area feel "anchored" and cozy.
- The Power of the Rug: In an open space, your rug is your "Wall." The rug defines the boundary of the living room.
- Expert Tip: Ensure all four legs of your seating (or at least the front two) sit on the rug. If the rug is too small, the living room will feel like it's "floating" in the middle of the house.
- The Sofa as a Room Divider: Use the back of your sofa to define the end of the living room and the start of the dining area.
- Consolidated Lighting: Each zone needs its own dedicated light fixture. A large pendant or chandelier over the living room seating helps "cap" the space visually.
3. The Square Room: Avoiding the "Static" Look
Square rooms can feel boxy and uninteresting. To add life, you need to introduce Diagonal Flow.
- Angled Seating: Don't place everything parallel to the walls. Try placing your accent chairs at a 45-degree angle. This creates a more welcoming "Conversation Circle."
- The Circular Layout: Square rooms are perfect for a circular furniture arrangement. Use four matching chairs around a central round ottoman to create a high-end, "Lounge" feel.
- Corner Focus: Use one corner for a tall plant or a statement floor lamp to "pull" the eye away from the center of the room.
New Section: Expert Analysis - The "Circulation" Metrics
How much space do you really need?
- The 18-Inch Rule: There should be approximately 18 inches between your sofa and your coffee table. This is close enough to reach a drink but far enough to walk through.
- The 3-Foot Pathway: For major thoroughfares (e.g., the path from the front door to the kitchen), you need at least 3 feet of clear space.
- Case Study: A user used RoomEnhance Floor Plan Studio to plan their Open Concept living room. The AI identified that their current layout had only 2 feet of clearance between the sofa and the dining table. By switching to a "Sofa with a Chaise" instead of a "U-Shaped Sectional," they gained the extra 12 inches needed for a comfortable walking path.
New Section: The AI-Assisted Sectional Placement Logic
Sectionals are the most popular but most "mis-placed" pieces of furniture.
- The "Facing the View" Rule: Your sectional should face the primary focal point—whether that's a fireplace, a large window, or the TV.
- The "Right-Hand" Trap: Before buying, use RoomEnhance Compose Mode to virtually "place" a left-facing vs. a right-facing sectional. This prevents the common mistake of buying a piece that blocks the natural entry point of the room.
New Section: Layered Lighting Scheme for Large Layouts
- Layer 1: The Ambient Anchor. A central dimmable chandelier.
- Layer 2: The Task Points. Table lamps at the ends of the sofa for reading.
- Layer 3: The Accent Glow. LED strips in bookshelves or "uplights" behind large plants to add depth to the corners of your layout.
New Section: Troubleshooting the "Lopsided" Room
If one side of your room feels "heavy" and the other "empty":
- Balance with Height: If you have a large sofa on one side, put a tall bookshelf or a high-back chair on the other.
- Balance with Color: If one wall is dark, add a dark rug or dark pillows to the opposite side of the room to pull the color through the space.
- The Symmetry Hack: Use matching side tables and lamps on both ends of a sofa to create instant visual stability.
Don't move heavy furniture twice. Visualize your new living room layout with RoomEnhance AI now!